Engineered in steel.
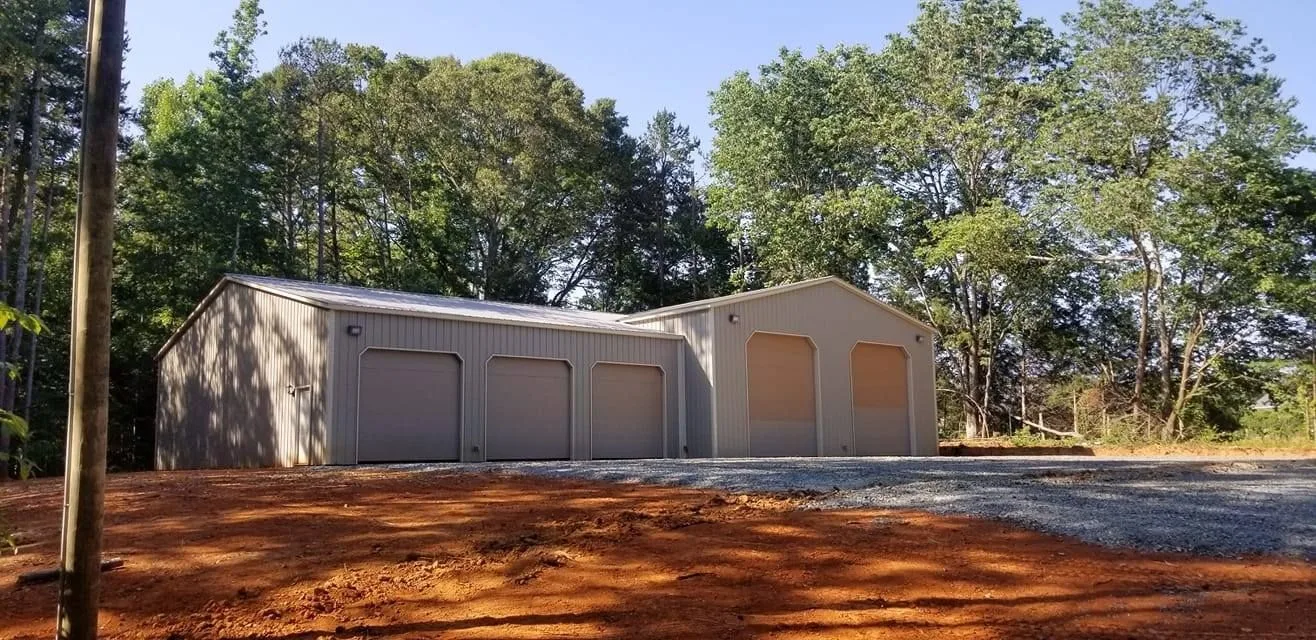
Every building starts with a galvanized steel frame and ribbed steel panels — sized, configured and installed for your site.
Four steps.
No surprises.
We keep the process simple and transparent, so you always know what is being built — and when.
- 01
Sizing & engineering
We confirm width, length, height, roof style and local requirements, then lay out the frame spacing for your building.
- 02
Frame fabrication
Galvanized square-tube steel is cut, bent and welded into trusses, legs and bracing.
- 03
Panels & trim
Ribbed steel roof and wall panels are cut to length in the colors you choose, with matching or contrasting trim.
- 04
Delivery & installation
Our crew delivers and anchors your building on your prepared site — ground, gravel, asphalt or concrete.
Three roof styles.
The roof is one of the biggest choices you will make. Here is how they compare.
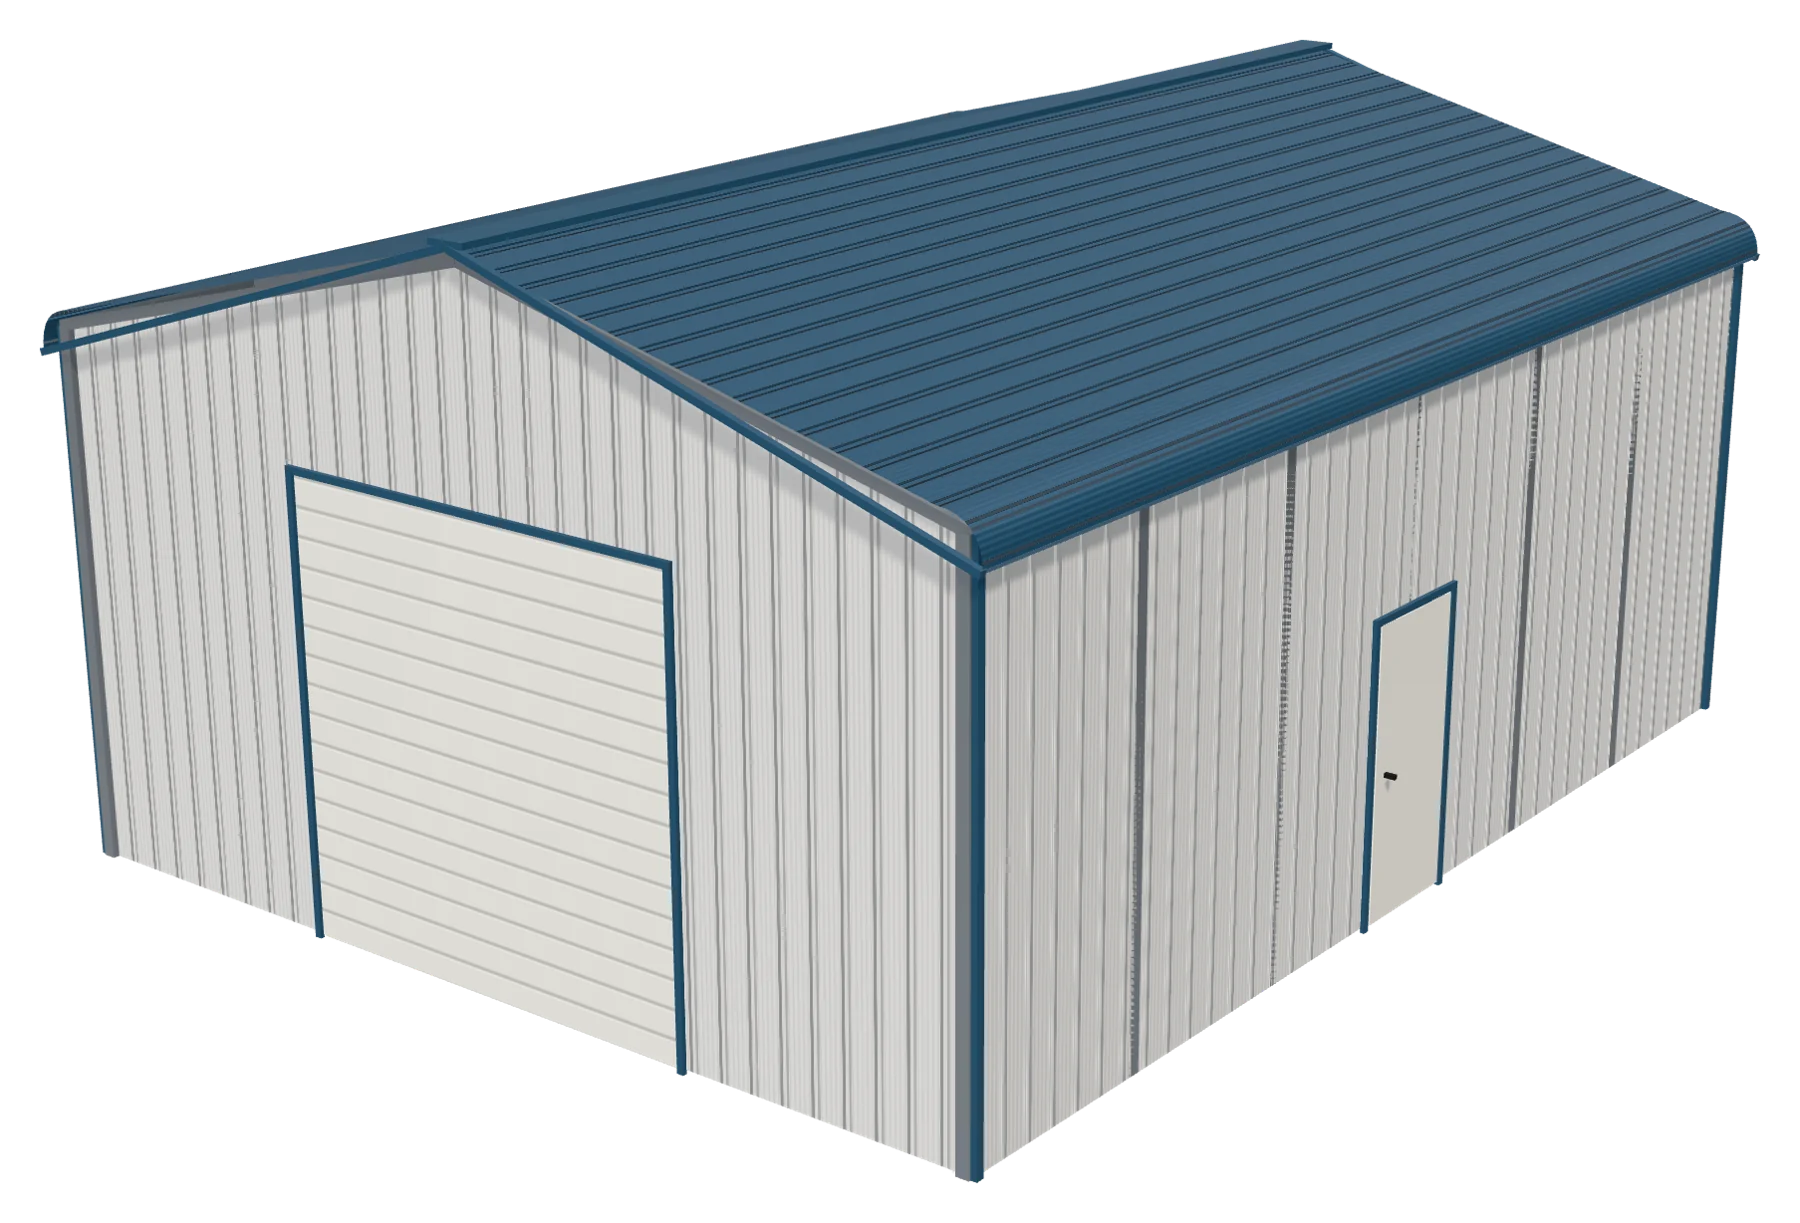
Regular
Best value
LookRounded eaves, panels run front to back.
Best forBudget carports where wind and snow are light.
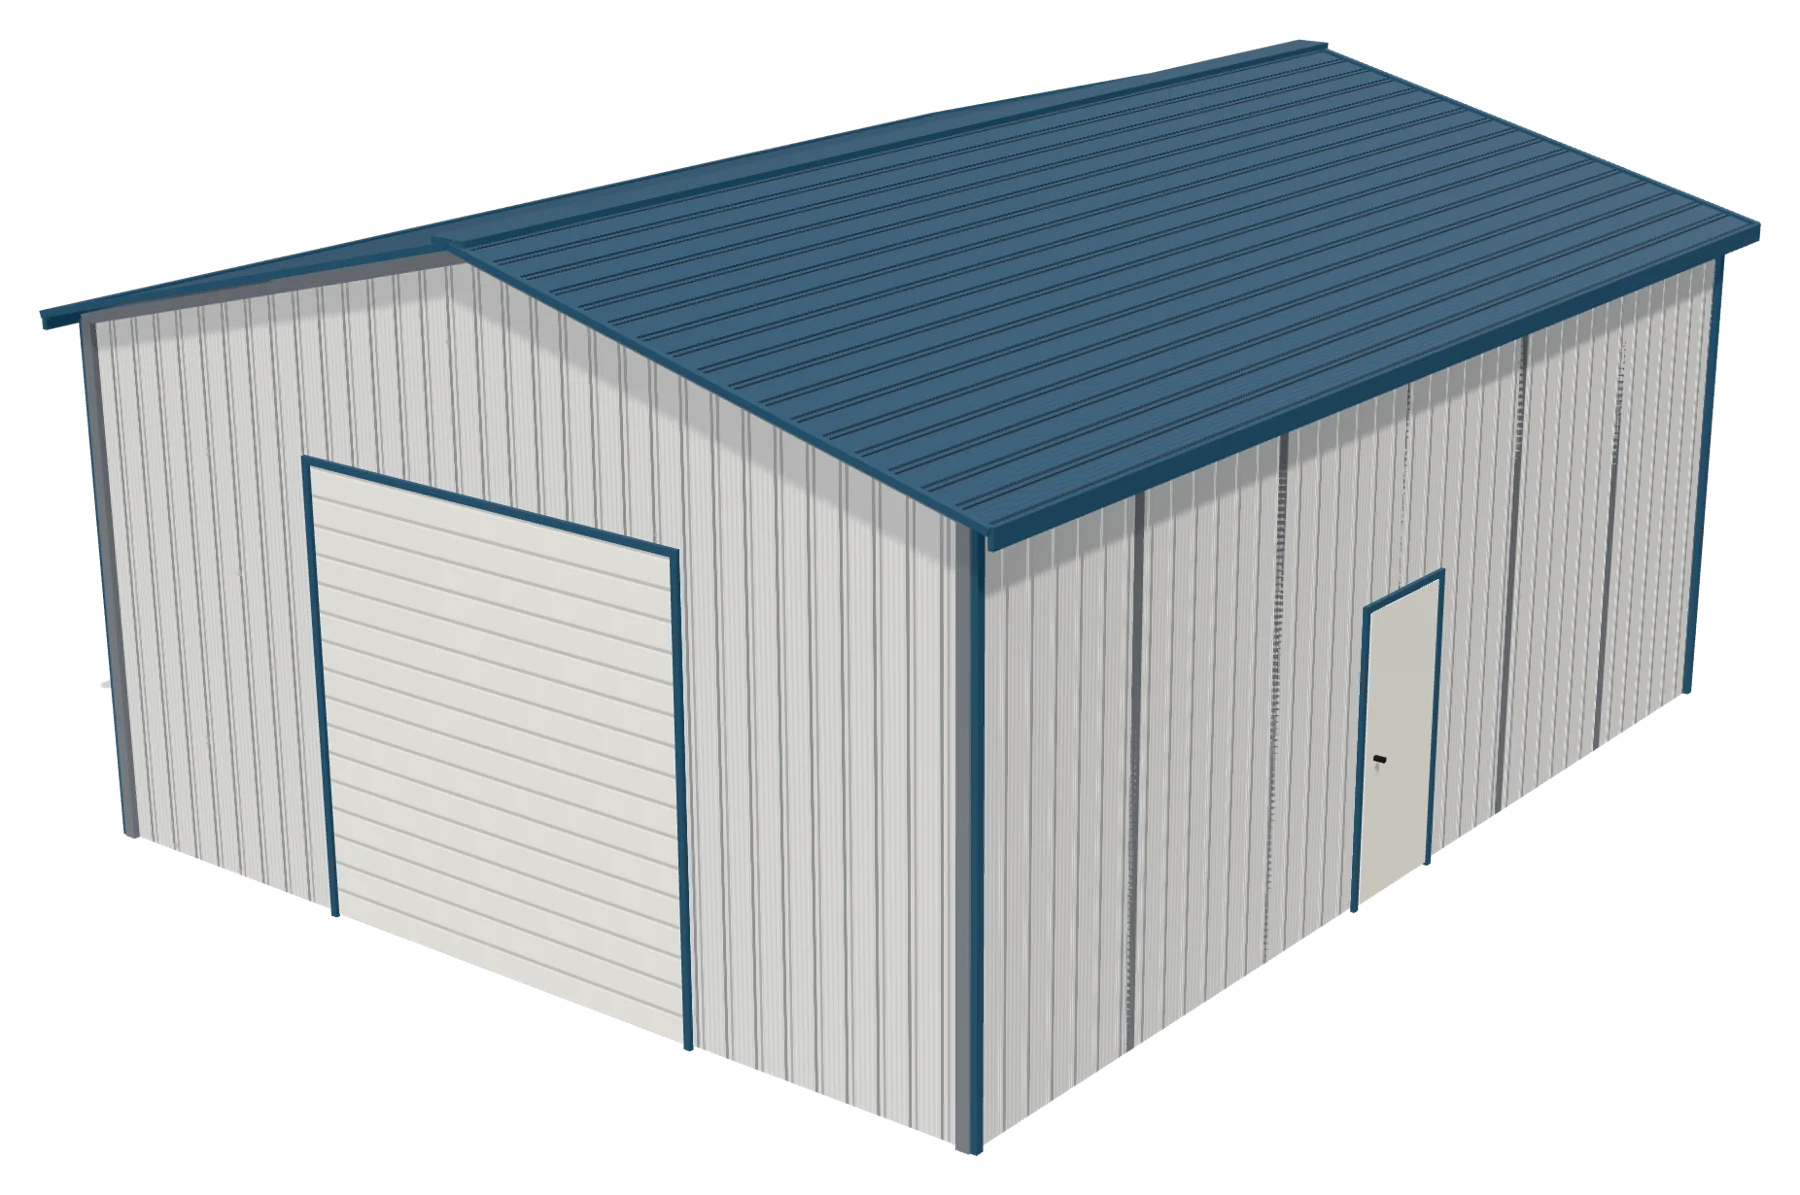
Boxed eave
+6%
LookA-frame look with boxed eaves.
Best forGarages and carports that should look like a house.
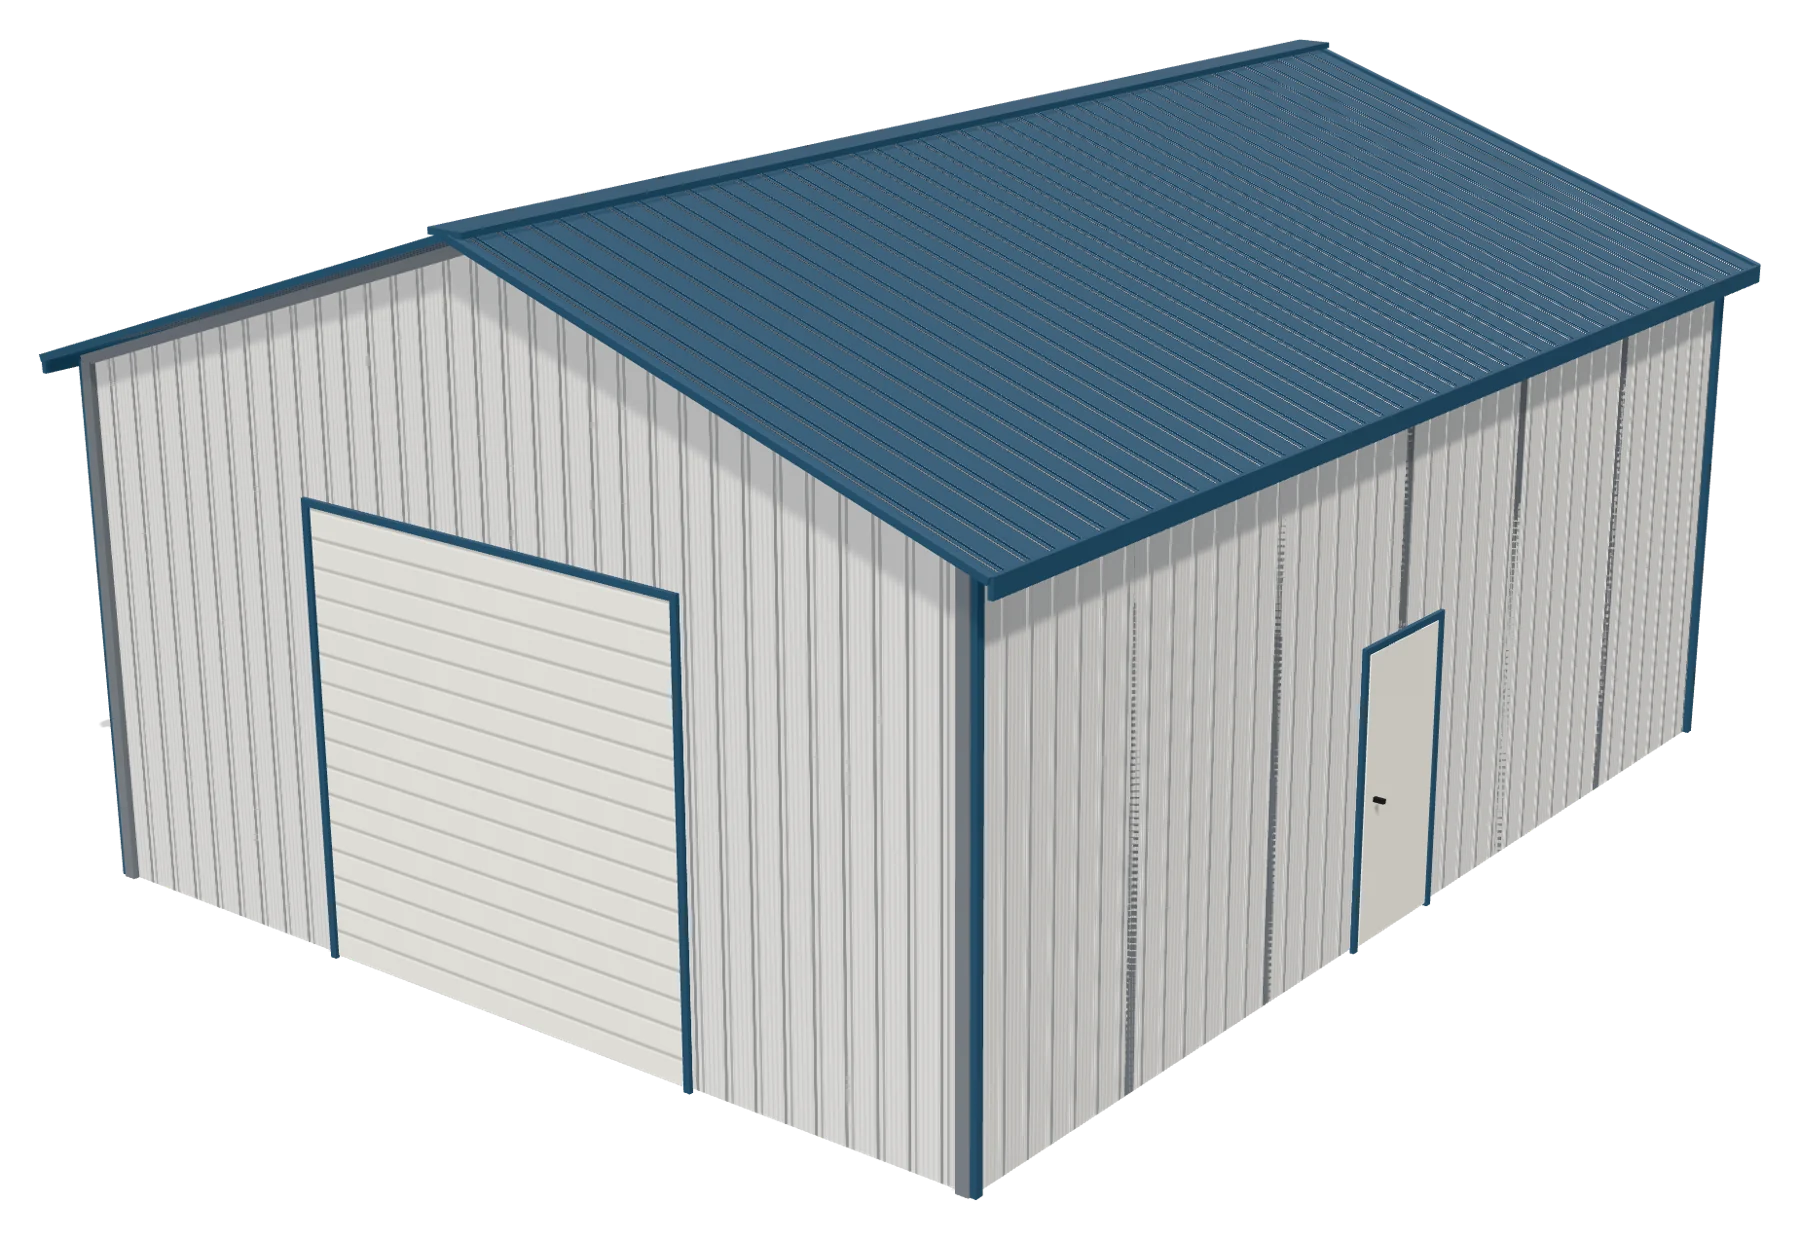
Vertical
+12%
LookA-frame with panels running from ridge to eave.
Best forLonger buildings, heavy rain and snow — water slides straight off.
What goes into every building.
Galvanized framing
Zinc-coated steel tubing resists rust and corrosion for a long, low-maintenance life.
Wind & snow options
Frame spacing, bracing and anchoring can be upgraded where your county requires higher ratings.
Painted steel panels
Twelve standard colors, with contrasting trim and two-tone wainscot options.
Made to your size
Widths from 12′ to 60′, lengths in 5′ steps, and leg heights from 8′ up to 20′.
Installed by our crew
We assemble and anchor every building, backed by a 1-year workmanship warranty.
Delivered to your site
Delivery and installation are scheduled around your site preparation.
Exact gauges, frame spacing and certifications depend on your building and location; we confirm specifications in your written estimate.
Ready to spec yours?
Tell us what you need and we will send a free, itemized estimate.